RSS

Geek Time

evan Filed Under: Tags: , ,
First, R. Michael Cross Design Group now has a website! Check it out using the link in the PROJECT TEAM section. Not on your iPhone though. Because it's Flash, and your iPhone hates Flash.


As you may have noticed, surmised or divined, onsite progress has slowed. This was of course inevitable. Fortunately that doesn't mean the project is at a standstill, but most of the progress right now is office progress while we wait for windows. This has given us an opportunity to get our plumbing situation in order, and we are very excited to be working with Kohler and Foster Plumbing and Heating as partners.


What has been pretty refreshing is how (a.) knowledgeable and (b.) psyched the partners have been so far. Jeff Foster @ Foster Plumbing & Heating has not only opened our eyes to even more plumbing efficiencies, but also took the effort to offset the carbon from his site visits:


It's encouraging to see local family businesses ready and eager for more sustainable practices, and I have to repeat that the local support in general for this project has been tremendous.


I think it should also be noted that the entire state of Virginia has only completed 9 LEED-H certified projects since the first pilot program in 2005, but has 29 in-progress registered projects as of today. While 29 isn't a particularly impressive number compared to the actual number of houses built in a normal year- although surely this is not a normal year- it does show exponential growth in Virginians' interest in sustainable housing.


You know what, I'm just going to geek out on more statistics here, largely because someone else has done the hard work for me. I stumbled across this blog recently and took a lot of interest in this map charting home prices against income (by Razib @ Gene Expression):
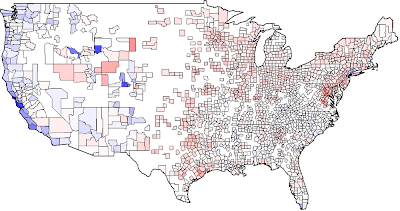
Now I'm certainly no economist, but it would seem to indicate a couple of things to me. During the period from 2005-2007:
One: The Richmond area appears highly affordable relative to, well, everywhere else in the country.
Two: The Richmond area seems primed for growth.
Who knows how all of this will look when the next set of census data comes out, but Richmond changes slowly, so I can't imagine a big change in the relative affordability of the area. I think many of us have some tales, probably some horror stories, to tell about recent rapid growth in the counties. If you're a Richmonder, you probably also have some frustrations to voice about the slow pace of desirable growth in the city. All of it really emphasizes the need for smarter growth, smarter design, and smarter everyday practices, and fortunately it looks like from residents to businesses to students, Richmond is ready for some leadership.


Alright. That's it for my proselytizing. I promise I'll be funnier next week.
Take care!


|ETM

Thanks for reading. We'd love to hear comments, questions or suggestions either in the comments section or you can email us at blog@rmichaelcross.com

| edit post

In The Trenches

evan Filed Under: Tags: , , , , ,


So when we drew up the site plans for this house we sketched out a 150 foot line around the property for the geothermal trench. On the computer screen it's this nice tidy straight dashed line that pretty much just goes around the perimeter. Well - as it turns out - trenching 150 feet of dirt 5' wide by 5' deep is a substantially more, uh, brutal process than previously acknowledged on this side of the keyboard.
There is dirt everywhere- or at least, there was dirt everywhere. It's all back in the trenches now. Here's the process:
1. Dig this hole.
2. Lay tubing.
3. Fill hole.
Marty and his crew from Deltatemp did a great job explaining the process (in much more detail than I) and science behind geothermal heating/cooling. Everyone on the crew was ready to help explain, and after a little while I could see why: people driving, walking, biking by all seemed to have a specific curiosity about the geothermal system. Sure, they see the house, it looks neat, and they come in for a closer view, but what they really want to know about is this sign in the front yard that says "this house is cooled by the earth". Even our framer has been fielding geothermal questions for a week or so now. Again, it really speaks to this issue of the common building lexicon: most people don't question a condenser in the back yard, because that's just the way it is. Well, geothermal turns the back yard into a big condenser I guess.

Essentially, during the summer a heatpump absorbs the heat from your house and expels it to the outside air outside through a heatsink (generally a fan blowing through some metal fins). Just like this friendly DINOSAUR:


This is pretty inefficient, mainly because the outside air is already hot, otherwise you wouldn't have the air conditioning on. Also, note that dinosaurs died of bad design.

A geothermal heatpump absorbs the heat from your house and transfers it into the ground via a water loop running about 5' below the surface. The ground temperature at this level is fairly steady between 50-60 degrees. Waterfurnace has some diagrams here. NONE of these diagrams have dinosaurs.

I tried to get some shots of the process of laying and splicing all of the geothermal tubing, check them out in the gallery. We also had some more filming going down- I'll give more details on this when there's more to tell. And someone found a shirt sleeve. And a road.

Actually, I'll go ahead and talk about that a little, because I always hear about these ancient cities found beneath other cities, and my response is typically "did they not notice the other city there or something? How is this possible? Gigantic dirtblizzards?" But right here in the not sooo ancient Near West End of Richmond, Virginia, the big yellow machine is just cold digging up yard, and a couple of feet down hits... a road? The old roads are already a couple feet down.... I guess the term for this would be palimpsest. Now that's a real $0.20 word.

Update: The Augusta Project: The Blog! is in the Richmond Green Drinks newsletter this week! Per the google group site:

"Green Drinks is a simple and unstructured event where people interested in sustainability can get together to network, talk shop, learn something new, share something innovative or maybe even find a job! It's a great time to chat with folks you know or to meet new ones."
The next meeting is August 20th at The Camel, and is a great resource for Richmond. Mark your calendars.

Have a great weekend everyone!
|ETM

Thanks for reading. We'd love to hear comments, questions or suggestions either in the comments section or you can email us at blog@rmichaelcross.com

| edit post

Inside Augusta

evan Filed Under: Tags: , ,


Well after another week Jeremy has almost all of the interior partitions up, minus drywall (natch). The house is entering the slower, more awkward middle-school years of construction, where we'll probably worry about whether it needs braces or is hanging out with the right kids.... 


This morning the DOW rep brought a whole crew of builders out to see the SIS panels in action, as it is a fairly new product and builders tend to approach new products with a fair degree of caution. While some described this sort of open house open-house as nervewracking, there was a lot of positive feedback. Although relatively basic, a lot of the framing efficiencies used so far just aren't part of common practice. And in the end that's really the goal of programs like LEED and EarthCraft: to try to make effecient, sustainable design part of common practice, or at least the common lexicon. The more that people ask about this sort of construction, the more builders and architects alike will start to look into it. 


We're getting a lot of great feedback from/on the blog here too, which we really appreciate.  Be sure to check out the Near West End News blog's quick write up here. I was having some difficulty deciding whether the project was in the Near West End or Across Boulevard, but fortunately Jonah over at NWEN found us!


Also for anyone with any interest in the process of becoming an architect, be sure to check out NCARB's piece on our own R. Michael Cross. His is the first in a series of interviews aimed at helping students and young architects- er, interns-  navigate the once lonely labyrinthine hellscape known as licensure.


We're hoping to have a website online AND a big fat sign on site soon, so keep your eyes peeled. 

| ETM


Thanks for reading. We'd love to hear comments, questions or suggestions either in the comments section or you can email us at blog@rmichaelcross.com

| edit post

Framing Progress

evan Filed Under:

Apologies for the delay in posting; it's been a busy week. As you can see in the photo, the second floor and the roof are already up with the blue SIS (Structural Insulated Sheathing) panels. Look through the gallery for more progress photos; while we didn't get any posts up, we still manged to get out and take pictures a few times this week.


This week has really illustrated that a huge part of designing "green" is really just designing accurately and economically. More on this later. Everyone enjoy your weekend!

| ETM


Thanks for reading. We'd love to hear comments, questions or suggestions either in the comments section or you can email us at blog@rmichaelcross.com

| edit post

Wall Action!

evan Filed Under:


Today was pretty exciting; we got to see Jeremy's progress and had a teevee camera out, just cold filmin' & framin'. Jeremy has made short work the first floor exterior walls; you can see a couple of the "advanced framing techniques" we've tried to incorporate to save materials and energy. 


Also- as you may know- today was Friday, which here at rmcDG means Ronnie's feeds us. Fridays are good days.


| ETM


Thanks for reading. We'd love to hear comments, questions or suggestions either in the comments section or you can email us at blog@rmichaelcross.com


| edit post

First Floor Framing

evan Filed Under:

CLICK IMAGE FOR GALLERY


Just a quick post to update and get some more photos up. Jeremy has framed out the first floor plate. Jeremy is a one man show, and I'm looking forward to getting some action photos up here soon: things are going to move fast over the next couple of weeks. We used open web wood joists for the spans (see gallery), which provide a lot of strength with a minimal amount of depth and material.
Everyone on this end is pretty keyed in on the prize, but for anyone else reading I thought it might be helpful to post an image of where we're heading:


This view is from Westmoreland heading towards Monument. Check the Google street view below for reference.


View Larger Map


| ETM

Thanks for reading. We'd love to hear comments, questions or suggestions either in the comments section or you can email us at blog@rmichaelcross.com

| edit post

THE FOUNDATION

evan Filed Under: Tags: , , , , ,
CLICK IMAGE FOR FOUNDATION GALLERY



Friday the foundation was poured.  The whole schedule was surprisingly precise; I mean you see these guys in these big trucks, looking pretty sloppy, like a Hardee's commercial somehow, but what you don't know is that they're usually right where they're supposed to be. It's all part of this giant lumbering beast that is the construction process where the guy in the boom truck needs to get there exactly a few minutes before the concrete mixer, who is usually at some other job until precisely 3:00, and has to get this job done by 4:00 to go to another job.... So this boom truck, with its extend-o-trunk concrete hose shows up and - no joke - has 'schwing' painted all over it.  Who along the management chain gave this the green light?


Anyway... Glenn Turner & Johnny from Thermacrete poured the concrete into the ICF forms to make the foundation walls. If you haven't heard of it before, ICF is pretty much the love child of a beer cooler and a concrete masonry unit (see gallery), so naturally we like it. The foam formwork stacks up like legos, then stays in place to provide a pretty high insulation value. The concrete we used is a 30% fly ash mixture which is apparently crazy kinds of sustainable for reasons I will let the fly ash industry explain, but alas is NOT made out of the ashes of flies.


A minor blowout in one of the ICF forms provided the drama for the day, but everyone* stayed cool and collected. For my part, I reacted by attempting to fall into (perhaps through?) the foundation and surrounding deathmoat, but only managed to drop a couple of Michael's lenses into the footing (oops!). Michael's grandfather Dick on the other hand made several impressive leaps across the footing/foundation.


After the pour Dick, Richard (Hollyport Ventures), and Michael (rmichaelcross | Design Group) - heretofore known as 'Los Tres Cruces' - scurried around with tape measures and old 2x4s and helped the Thermacrete gentlemen shim some of the forms into place. Finally we put Glenn Turner's pocket change into the wet concrete, because Italians in Long Island do this. Take THAT Freemasons!


As of today, the first floor engineered lumber has been ordered and the mason is onsite laying the face brick around the foundation. We're hoping to get a couple of renderings up to show what this thing is supposed to turn into, so stay tuned.


*not everyone
| ETM


Thanks for reading. We'd love to hear comments, questions or suggestions either in the comments section or you can email us at blog@rmichaelcross.com


| edit post